Save
Ask
Tour
Hide
Share
$2,799,000
New Listing

319 Plymouth Road
West Palm Beach, FL 33405

For Sale|Single Family Residence|Active
3
Beds
2
Total Baths
2
Full Baths
1,527
SqFt
$1,833
/SqFt
1922
Built
Subdivision:
Historic Belair in The Southend
County:
Palm Beach

Due to the health concerns created by Coronavirus we are offering personal 1-1 online video walkthough tours where possible.
Call Now: (561) 475-5922
Is this the listing for you? We can help make it yours.
(561) 475-5922
319 Plymouth Road319 Plymouth Road319 Plymouth Road319 Plymouth Road
Save
Ask
Tour
Hide
Share

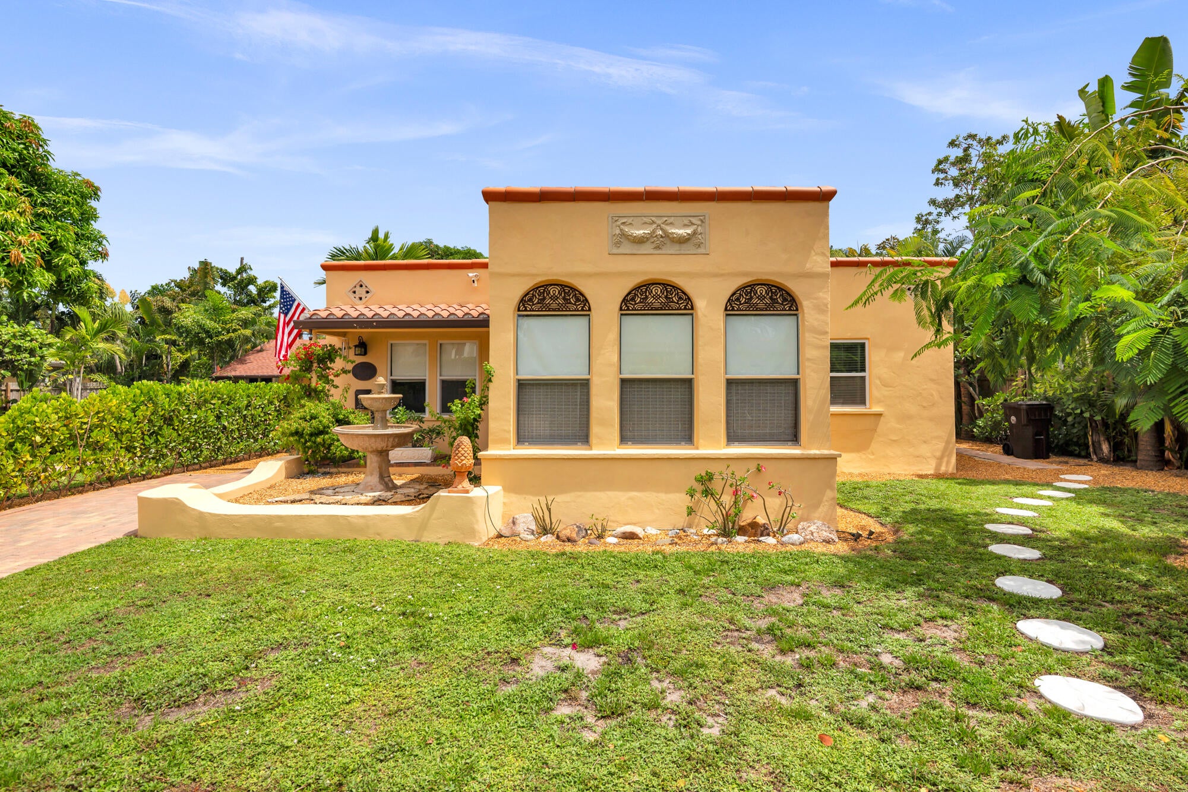
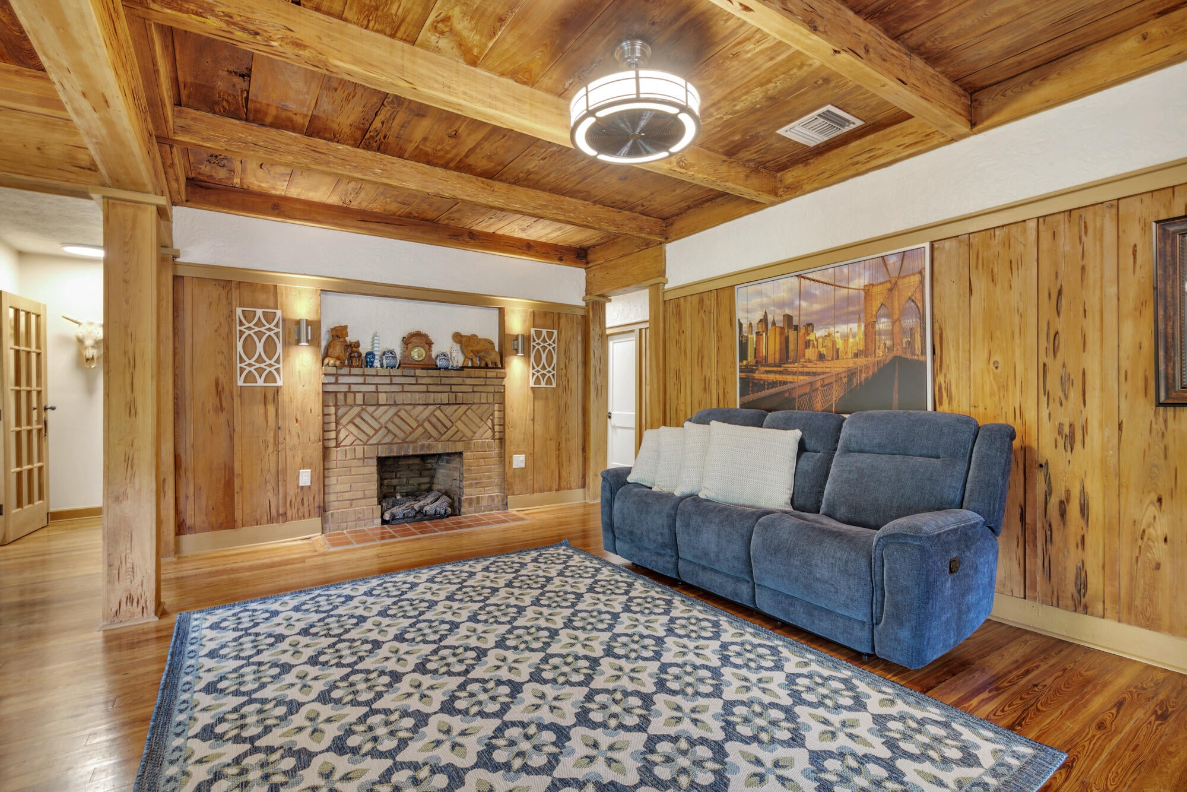
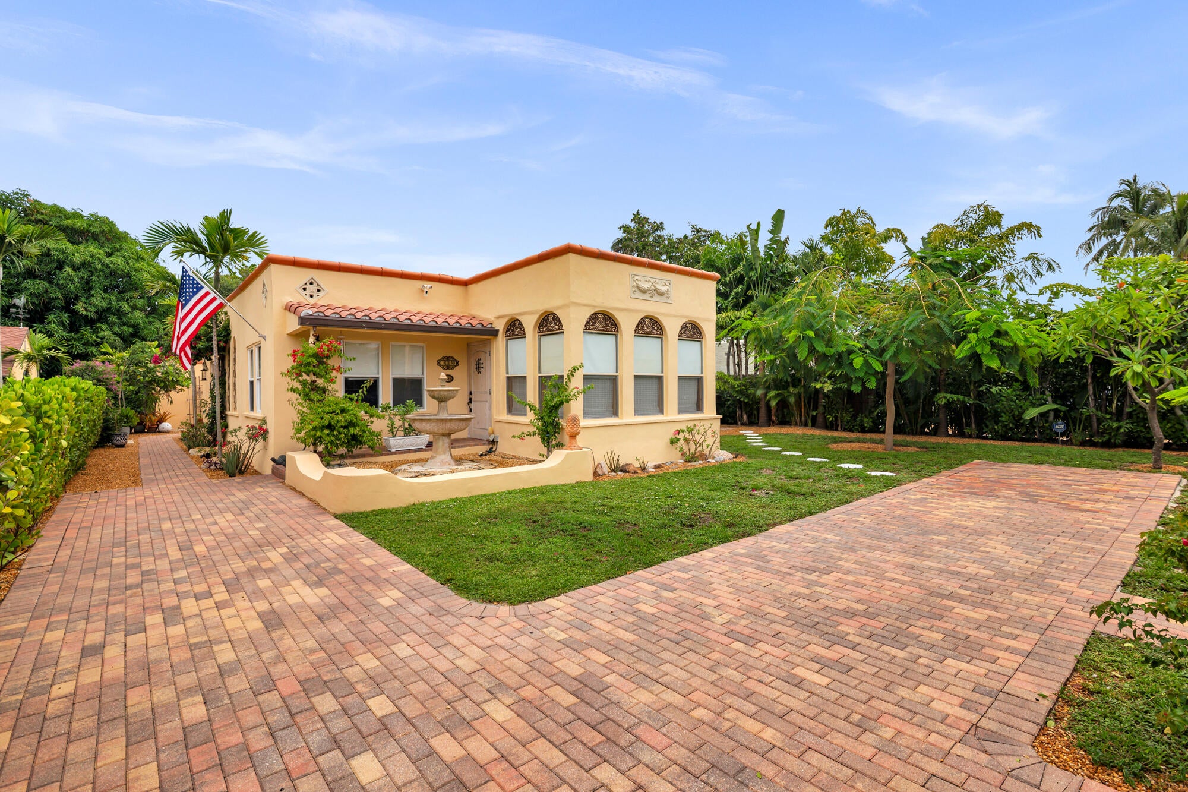
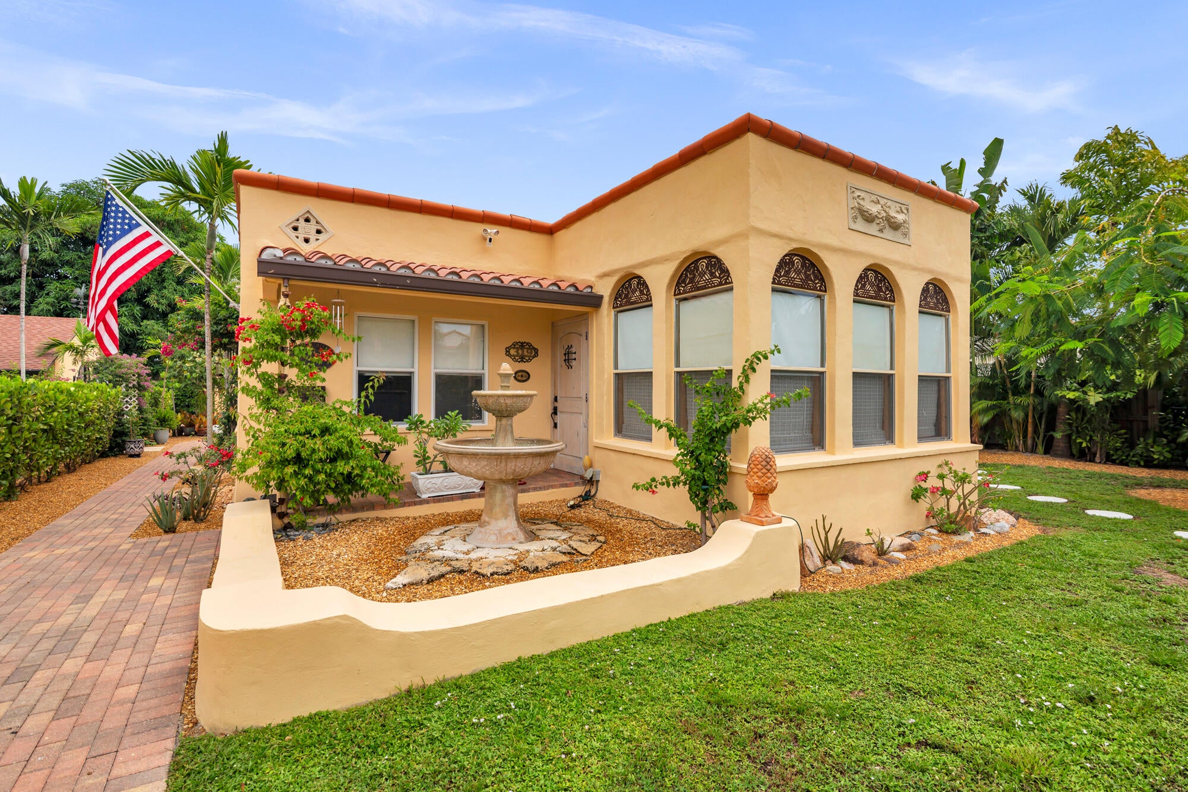
Beautiful compound on a 13,200 sq. ft. subdividable oversized lot in the Historic Belair section of West Palm Beach's Southend neighborhood. Surrounded by tall privacy hedges and iron gates, this charming property consist of a 1920's Mediterranean style 3BR/2BTH home, detached guest cottage and a detached office. Stunning original details include a walled entrance courtyard, diamond windows, brick fireplace, cypress beams and gorgeous pecky cypress walls. High ceilings and Dade County pine floors are throughout, French doors open to a sunroom and to the private backyard. Large renovated kitchen two beautiful new bathrooms. Behind the home is a large office with French doors and tiled floors. The guest house sits on a large subdividable manicured lot with mature landscaping & fruit trees!

Save
Ask
Tour
Hide
Share
Listing Snapshot
Price 
$2,799,000
Days On Site 
0 Days
Bedrooms 
3
Inside Area (SqFt) 
1,527 sqft
Total Baths 
2
Full Baths 
2
Partial Baths 
N/A
Lot Size 
0.3 Acres
Year Built 
1922
MLS® Number 
B26072430
Status 
Active
Property Tax 
$22,658.99
HOA/Condo/Coop Fees 
N/A
Sq Ft Source 
Appraiser
Friends & Family
Recent Activity
19 hours agoListing first seen on site
23 hours agoListing updated with changes from the MLS®
General Features
Acres 
0.3
Direction Faces 
South
Foundation 
Block
Levels 
One
Number Of Stories 
1
Parking 
DrivewayPaver Block
Parking Spaces 
6
Pets 
Yes
Property Sub Type 
Single Family Residence
Sewer 
Public Sewer
Special Circumstances 
Standard
SqFt Total 
1571
Style 
MediterraneanSpanishMediterranean
Utilities 
Cable ConnectedElectricity ConnectedNatural Gas ConnectedPhone AvailableSewer ConnectedWater Connected
Water Source 
Public
Zoning 
SF14-C2
Interior Features
Appliances 
DryerDishwasherGas RangeGas Water HeaterIce MakerMicrowaveRefrigeratorWater HeaterWasher
Cooling 
Central Air
Fireplace 
Yes
Fireplace Features 
Wood Burning
Flooring 
Ceramic TileWood
Furnished 
Unfurnished
Heating 
Central
Interior 
Built-in FeaturesHigh CeilingsPantry
Laundry Features 
InsideLaundry Closet
Main Level Bedrooms 
3
Window Features 
BlindsWood Frames
Bedroom 2 
Dimensions - 12 X 11Level - FirstArea - 132
Bedroom 3 
Dimensions - 11 X 11Level - FirstArea - 121
Dining Room 
Dimensions - 13 X 12Level - FirstArea - 156
FloridaRoom 
Dimensions - 12 X 7Level - FirstArea - 84
Kitchen 
Dimensions - 15 X 12Level - FirstArea - 180
Living Room 
Dimensions - 24 X 12Level - FirstArea - 288
Other 
Dimensions - 17 X 15Level - FirstArea - 255
PrimaryBedroom 
Dimensions - 12 X 11Level - FirstArea - 132
Save
Ask
Tour
Hide
Share
Exterior Features
Construction Details 
BlockFrameStucco
Exterior 
CourtyardGardenOutdoor ShowerUncovered Courtyard
Fencing 
FencedFront Yard
Lot Features 
Garden
Other Structures 
CabanaGuest House
Patio And Porch 
CoveredPatioPorch
Roof 
BarrelCompositionRolled/Hot Mop
View 
Garden
Waterview 
Garden
Windows/Doors 
BlindsWood Frames
Community Features
Financing Terms Available 
CashConventional
MLS Area 
5440
Schools
School District
Unknown
Elementary School
South Olive
Middle School
Conniston Community
High School
Forest Hill
Listing courtesy of Coldwell Banker/ WPB


All listings featuring the BMLS logo are provided by BeachesMLS, Inc. This information is not verified for authenticity or accuracy and is not guaranteed. Copyright © 2026 BeachesMLS, Inc. (a Flex MLS feed)
Last checked: 2026-09-05 10:59 AM UTC

Neighborhood & Commute
Source: Walkscore
Save
Ask
Tour
Hide
Share